


Gallery
Boudl AL Salmiya بودل الكويت السالمية-Gallery
Browse photos of rooms, suites, and common areas at Boudl Kuwait.
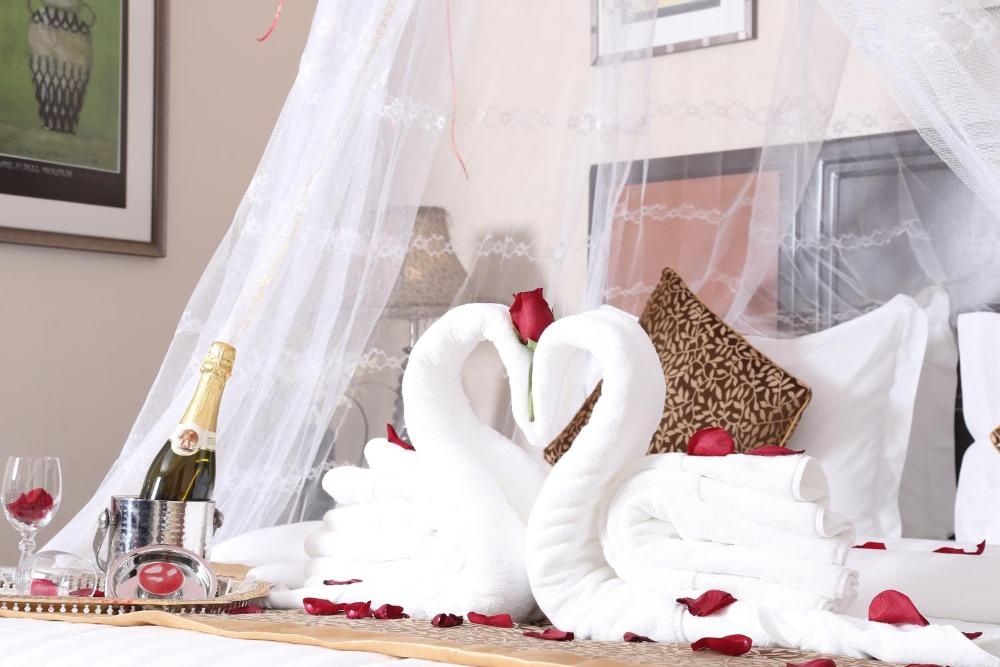
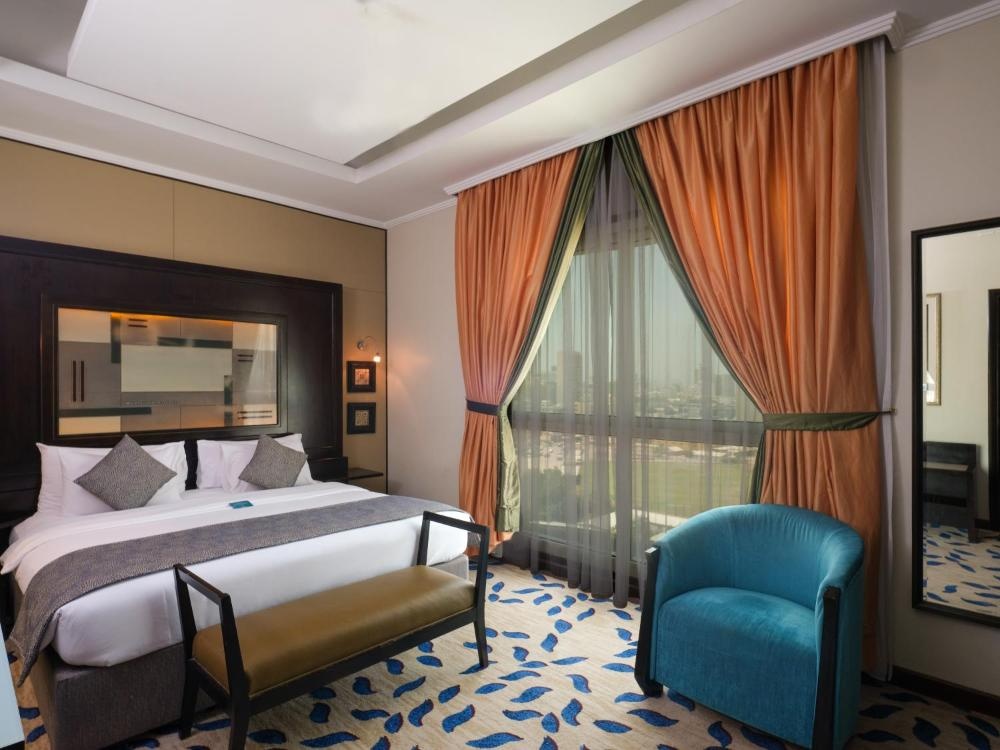
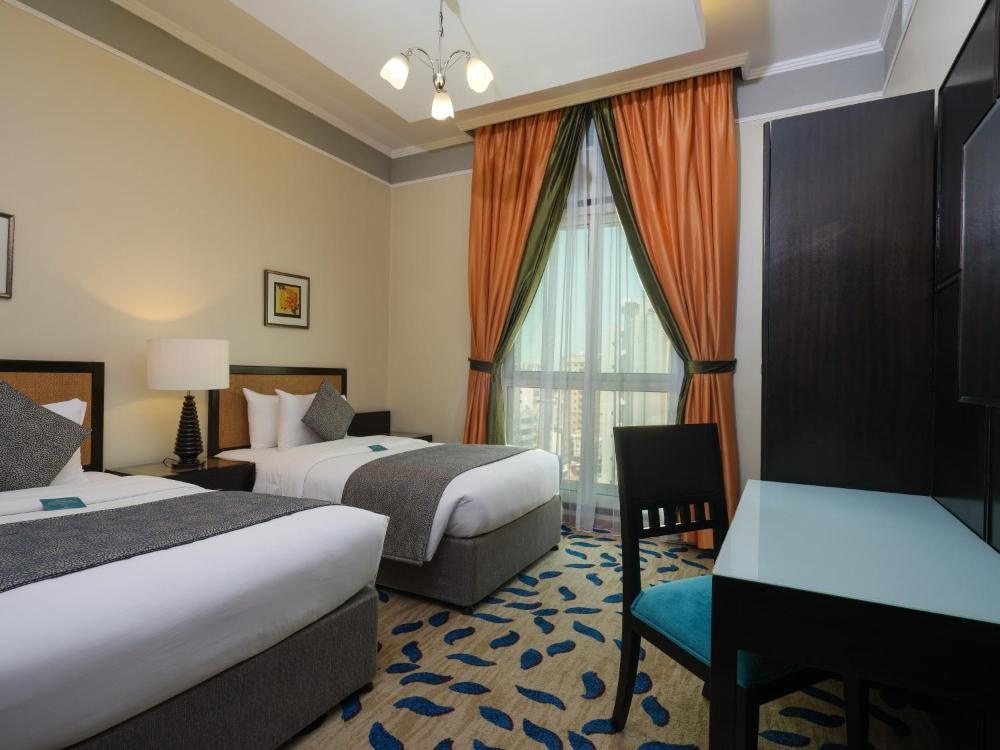
Take a closer look at Boudl Al Salmiya through the images below. The gallery includes room interiors, suite layouts, and shared spaces like the café and reception.
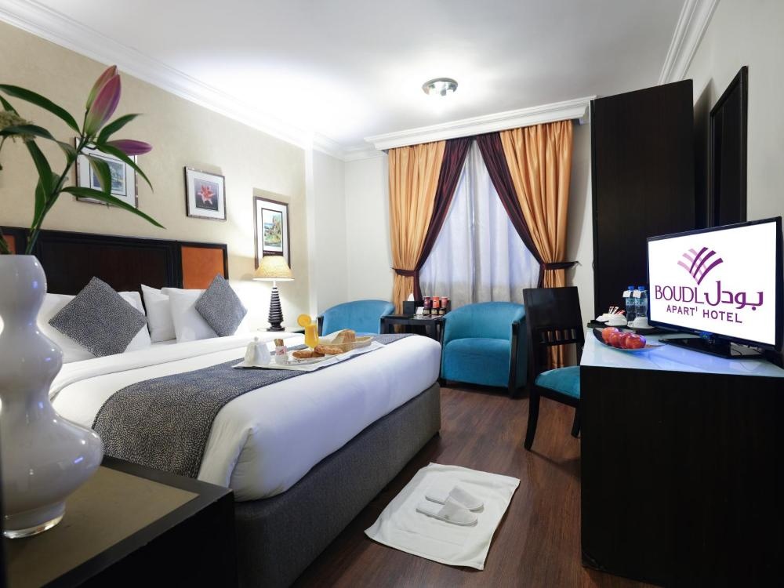
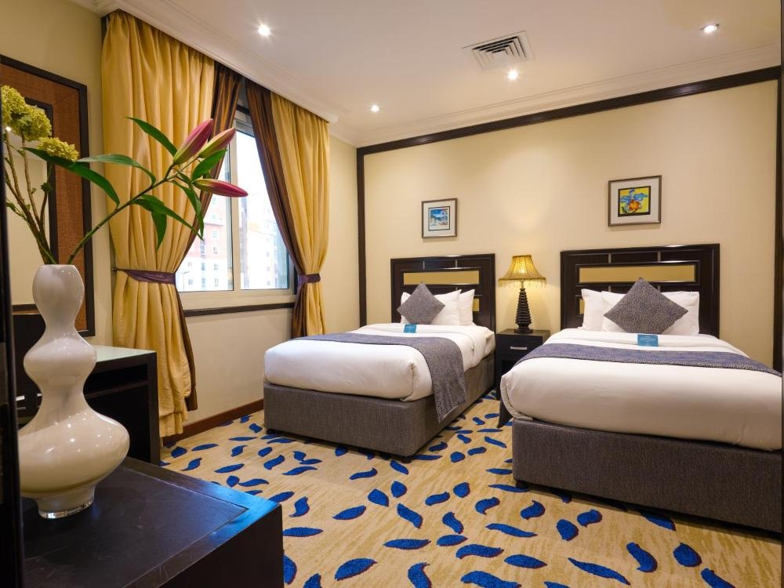
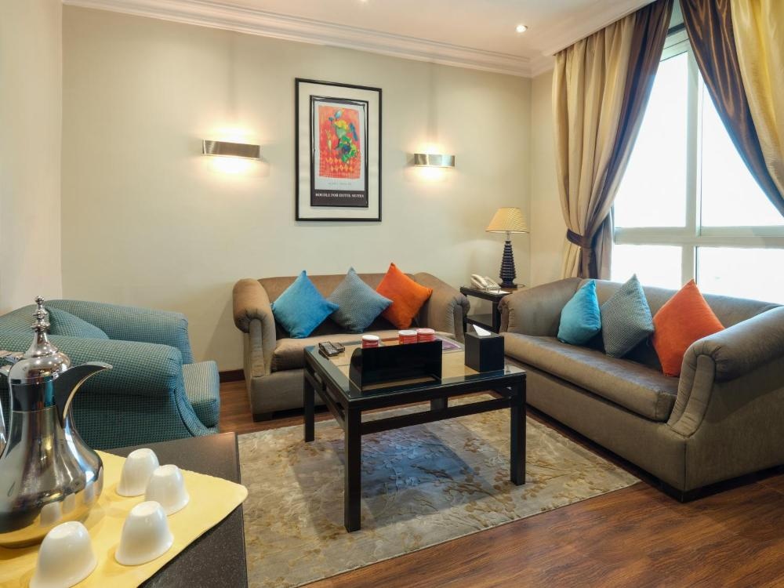
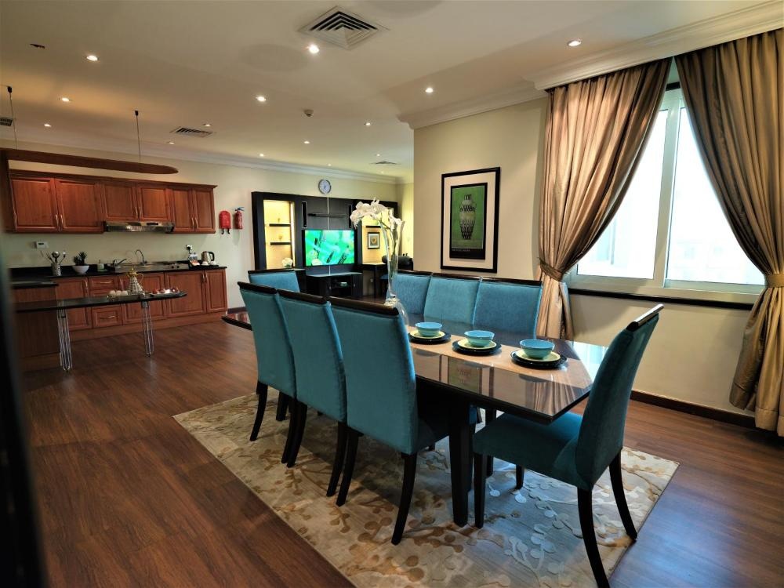
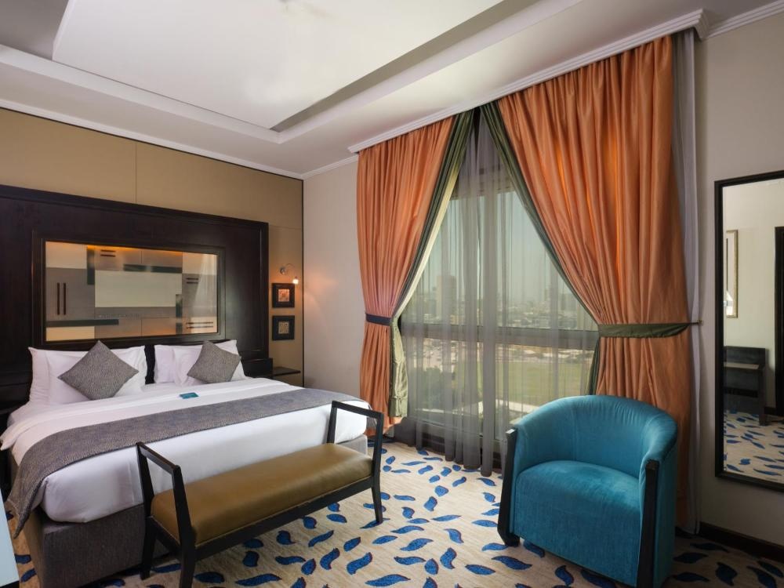
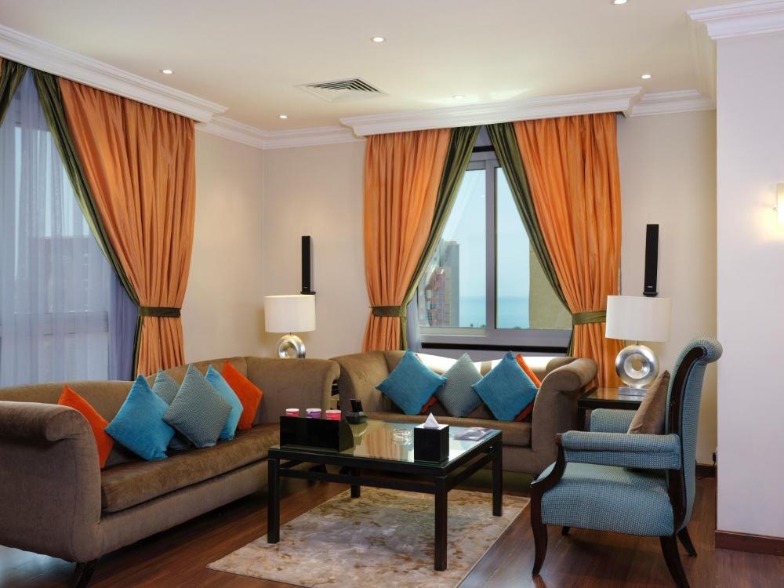
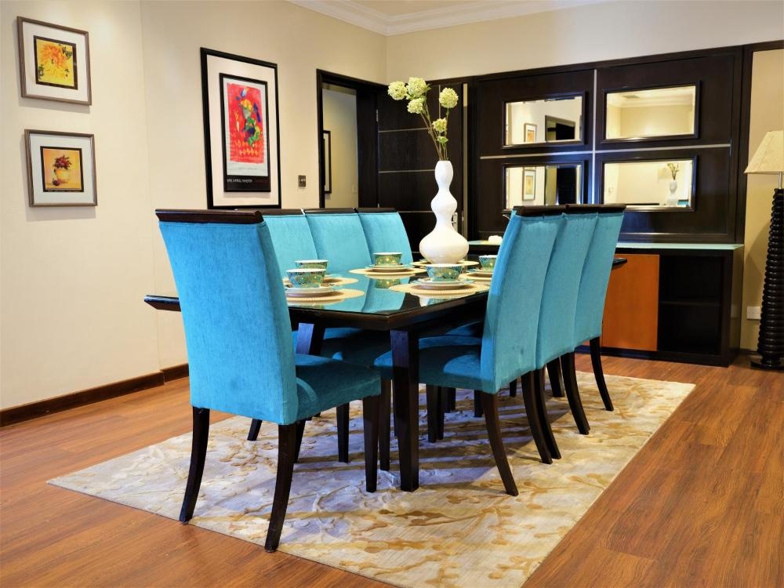
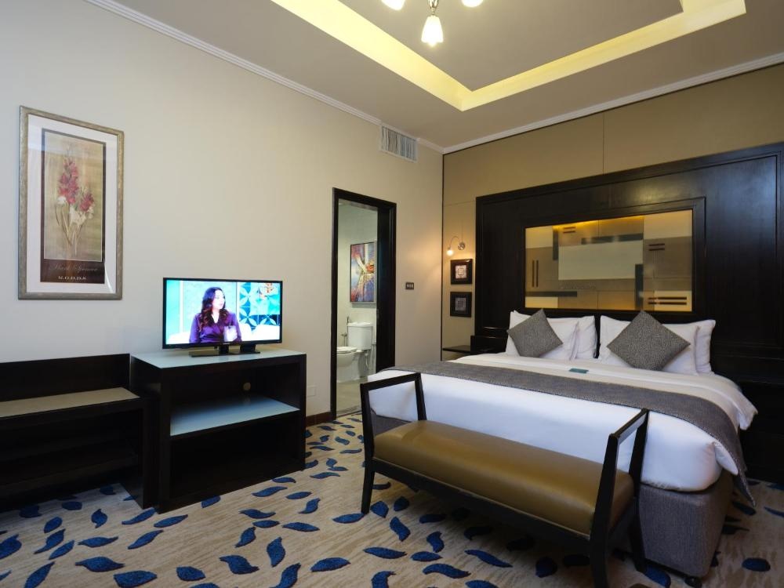
Rooms are shown as they are—tidy, uncluttered, and ready for guests. Suites and apartments reveal additional space, featuring lounge areas and kitchens in select units. You’ll also find exterior shots of the property, plus a look at the dining area and main entrance.
This collection gives a clear picture of what to expect: straightforward accommodations in a well-maintained building, located in one of Kuwait’s most accessible districts.













What You’ll See in the Gallery
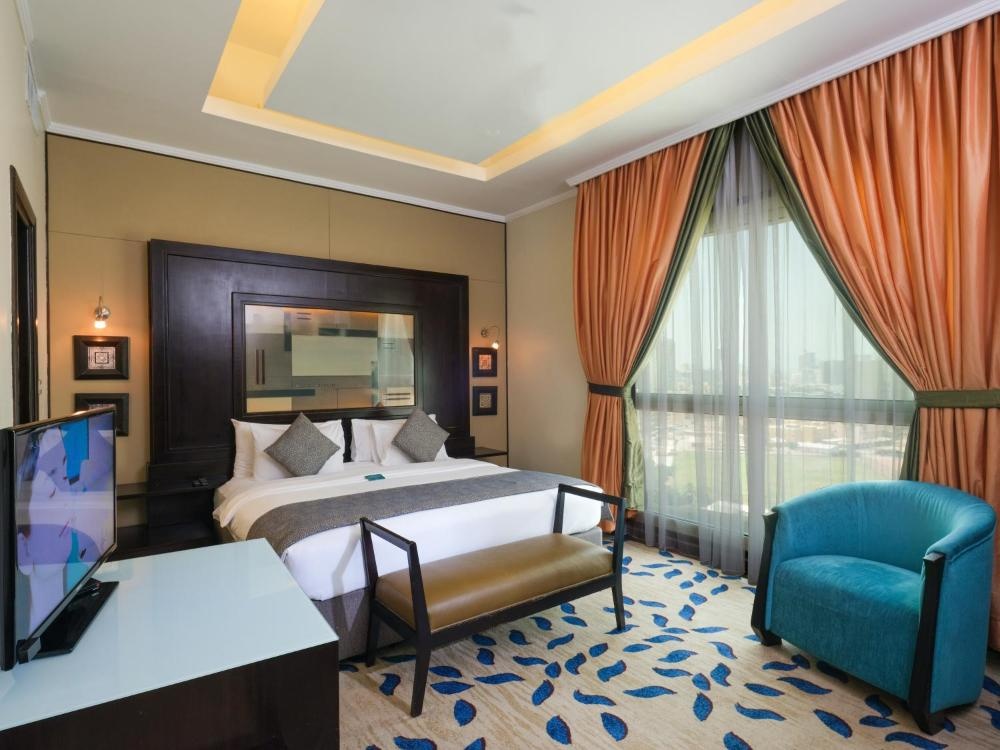
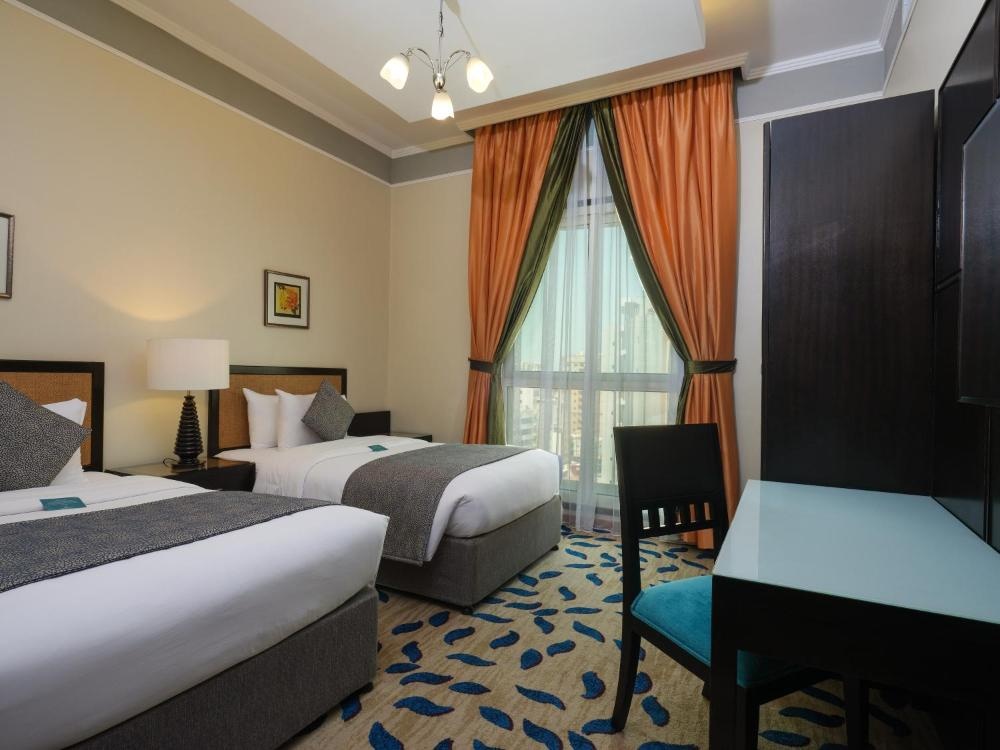
- Standard & Deluxe Rooms: King beds, flat-screen TVs, and well-lit bathrooms in well-kept, no-fuss layouts.
- Suites & Apartments: Larger layouts featuring living areas and kitchenettes—suitable for longer visits or groups.
- Dining Area & Café: A look at the on-site restaurant and coffee bar—simple, straightforward, and easy to navigate.
- Hotel Exterior: Street-facing view of the building on Amr Ibn Al-Ass Street, close to cafés and local shops.
- Reception & Common Areas: Tiled floors, minimal decor, and a practical layout from entrance to elevator.